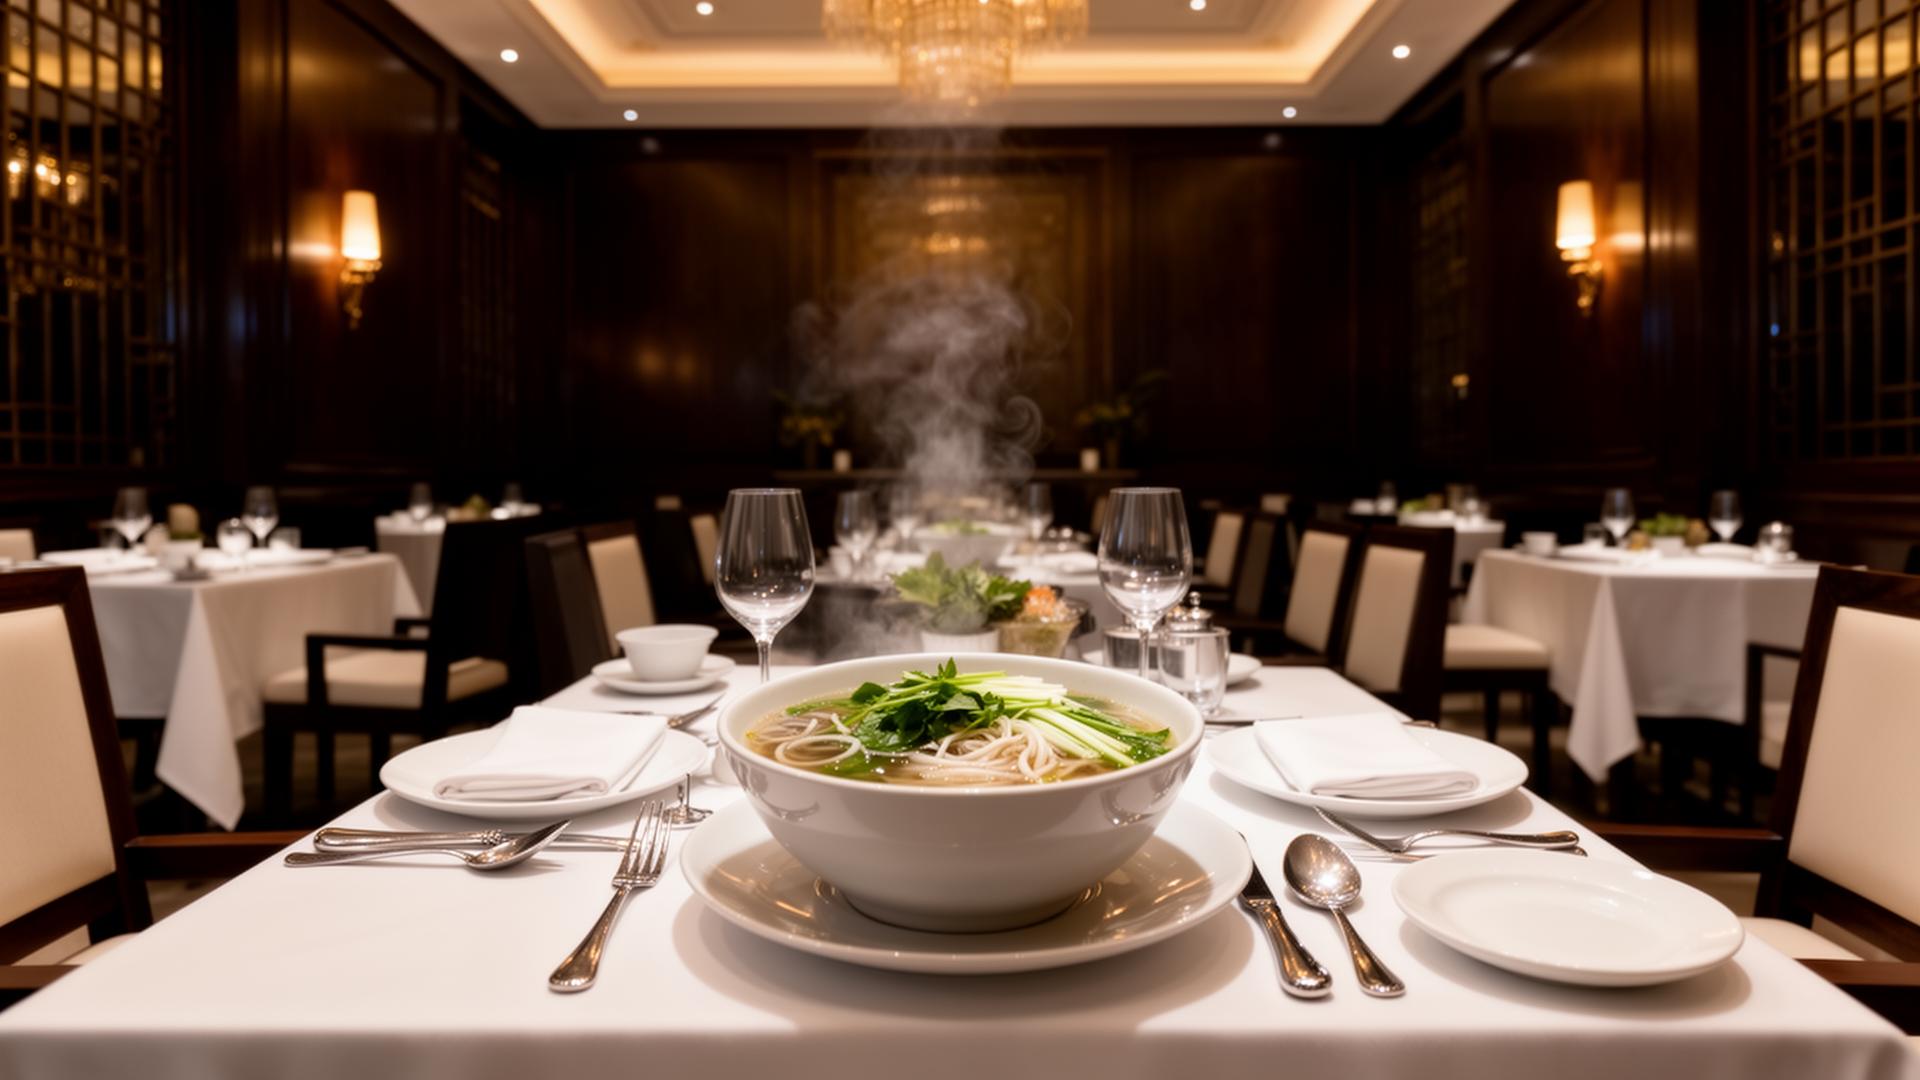
A Vietnamese space within local architecture
The design of Mr Hai’s restaurant in Slovakia, created by Kendesign, blends a Vietnamese concept with elements of local architecture. It offers a well-balanced solution in terms of functionality and materials – one that could also be delivered efficiently from afar.
1. Bringing Vietnamese identity to Europe – and winning it over
The client is a Vietnamese man living in Slovakia who wanted to build a restaurant in the Vietnamese style. He went into the restaurant business very early on and has been through several successful business models. Mr Hai had long carried a deep wish to bring an authentic Vietnamese space to Slovakia – partly to ease his homesickness, and partly so that his children, born and working in Europe, would never forget their Vietnamese cultural roots.
The European market, however, has its own particularities. For a restaurant to offer Western guests a dining experience with lasting appeal, its layout and style of service have to adapt to the way local people spend and eat out. The target clientele is fairly diverse – Vietnamese people living in the area as well as the home Slovak market. That meant the space had to be clearly recognisable, yet understated enough not to feel too foreign.
2. Assessing the space and a smart planning strategy
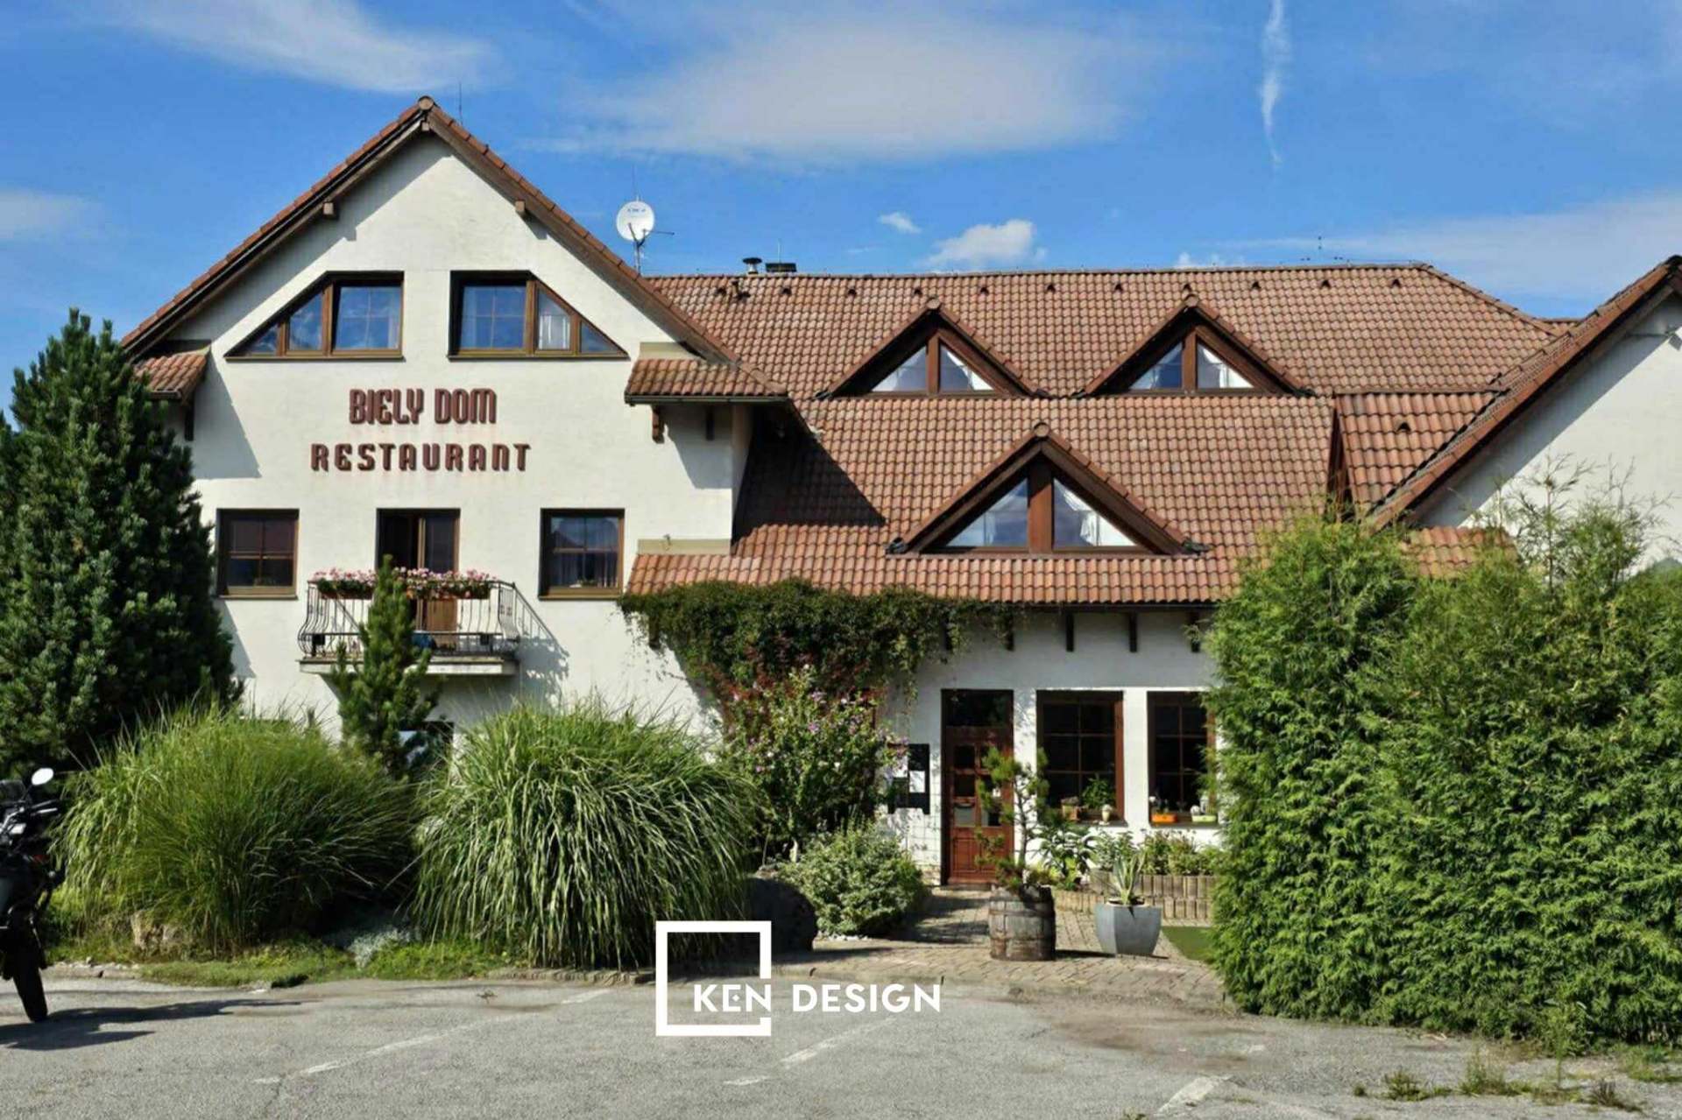
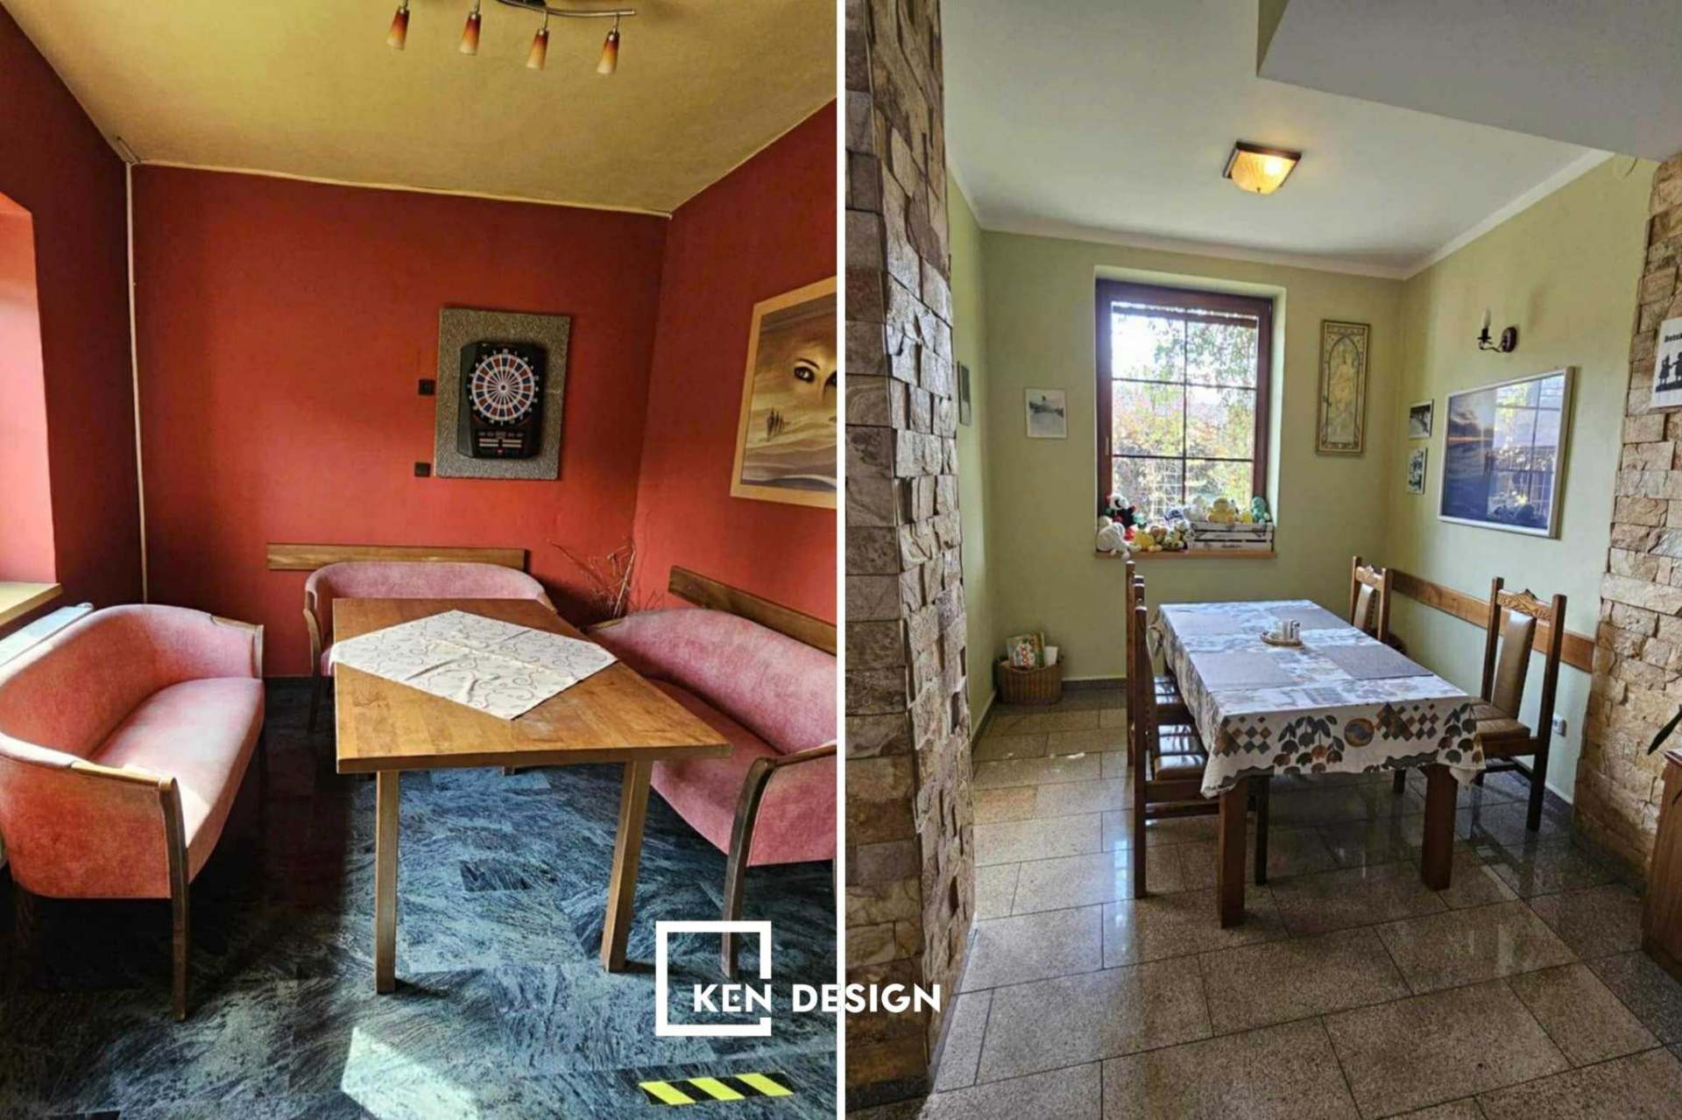
The original restaurant space had a fairly sound structure, a roughly square footprint and clearly defined functional zones. This was a big advantage when reorganising the layout, as no major work on the load-bearing structure was needed.
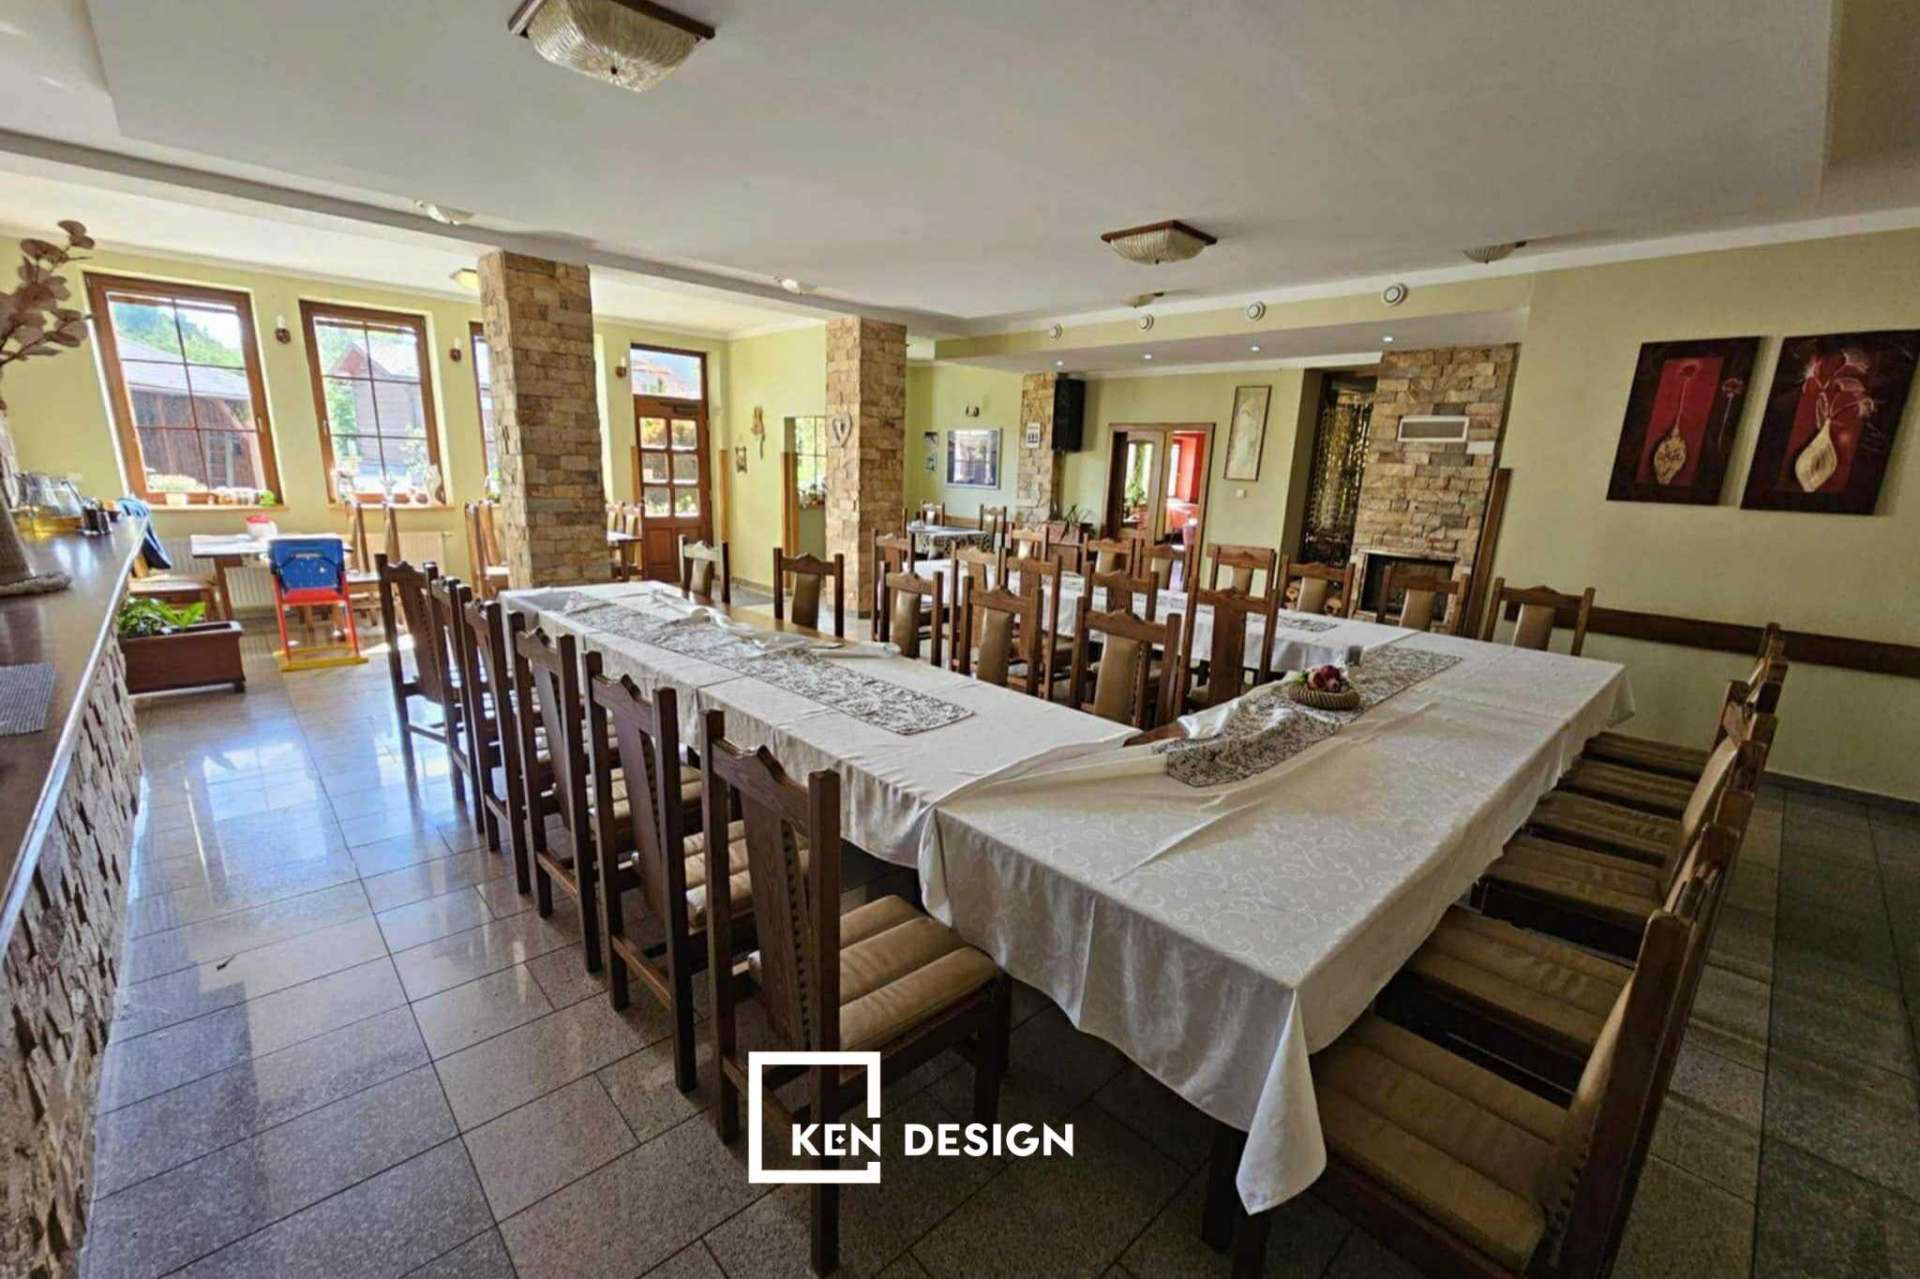
The existing division into zones allowed a more flexible layout – ideal for a restaurant that needs several different types of seating. The space also had good depth, so the interior experience could unfold gradually in several layers rather than in one flat, monotonous arrangement.
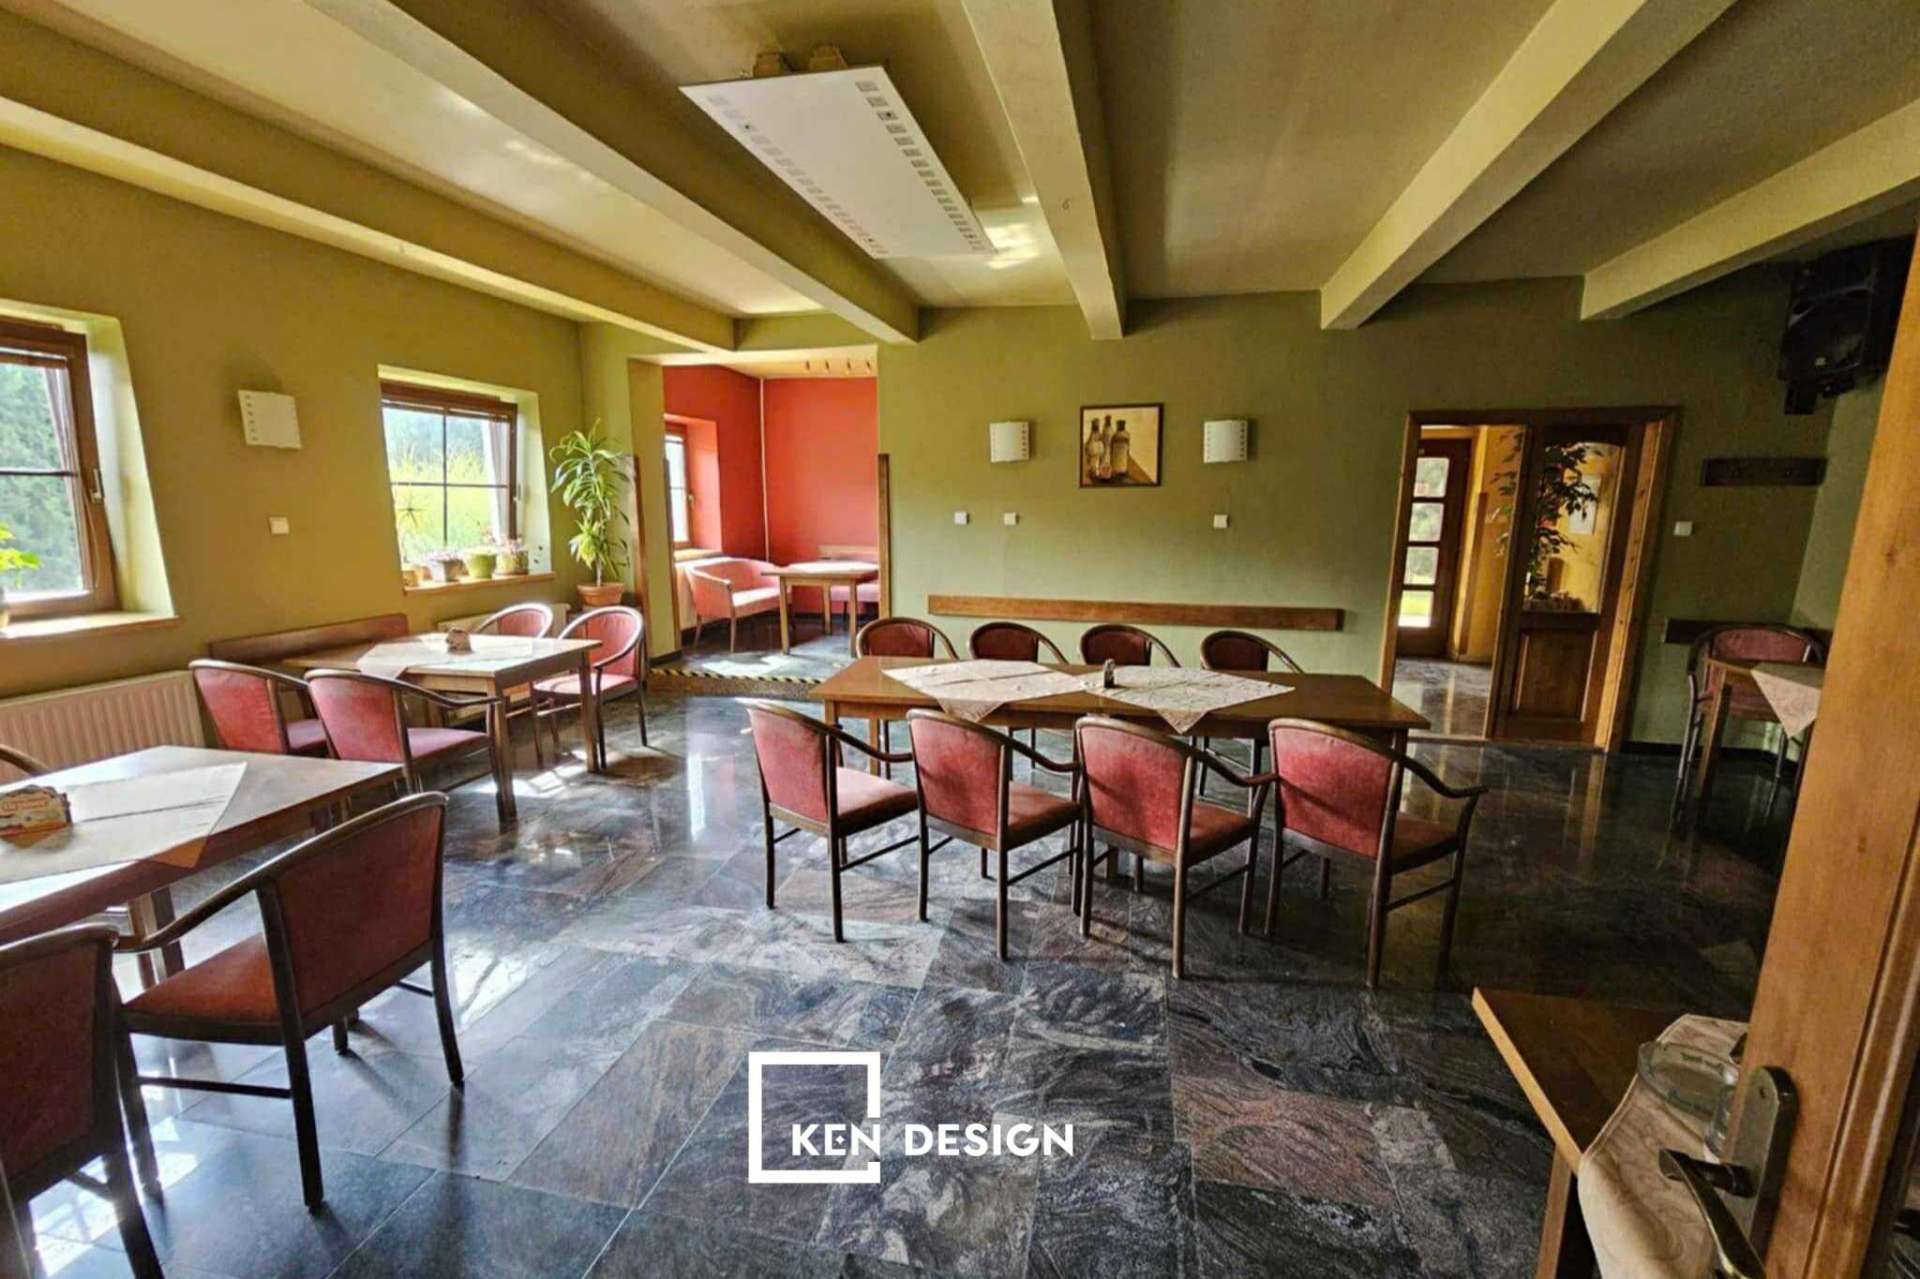
The drawback was that the original space had a strongly local character and lacked any clear continuity. The zones felt disjointed, had no real focal points and did not express the spirit of a Vietnamese restaurant. That is exactly why a strong concept was needed to tie the whole space back together.
3. The bar counter – a brand touchpoint with a touch of home
The striking centrepiece of the space is the bar counter, which guests see as soon as they walk into the restaurant. Rather than treating this area in purely functional terms, Kendesign turned it into the “central point of identity” for the entire interior.
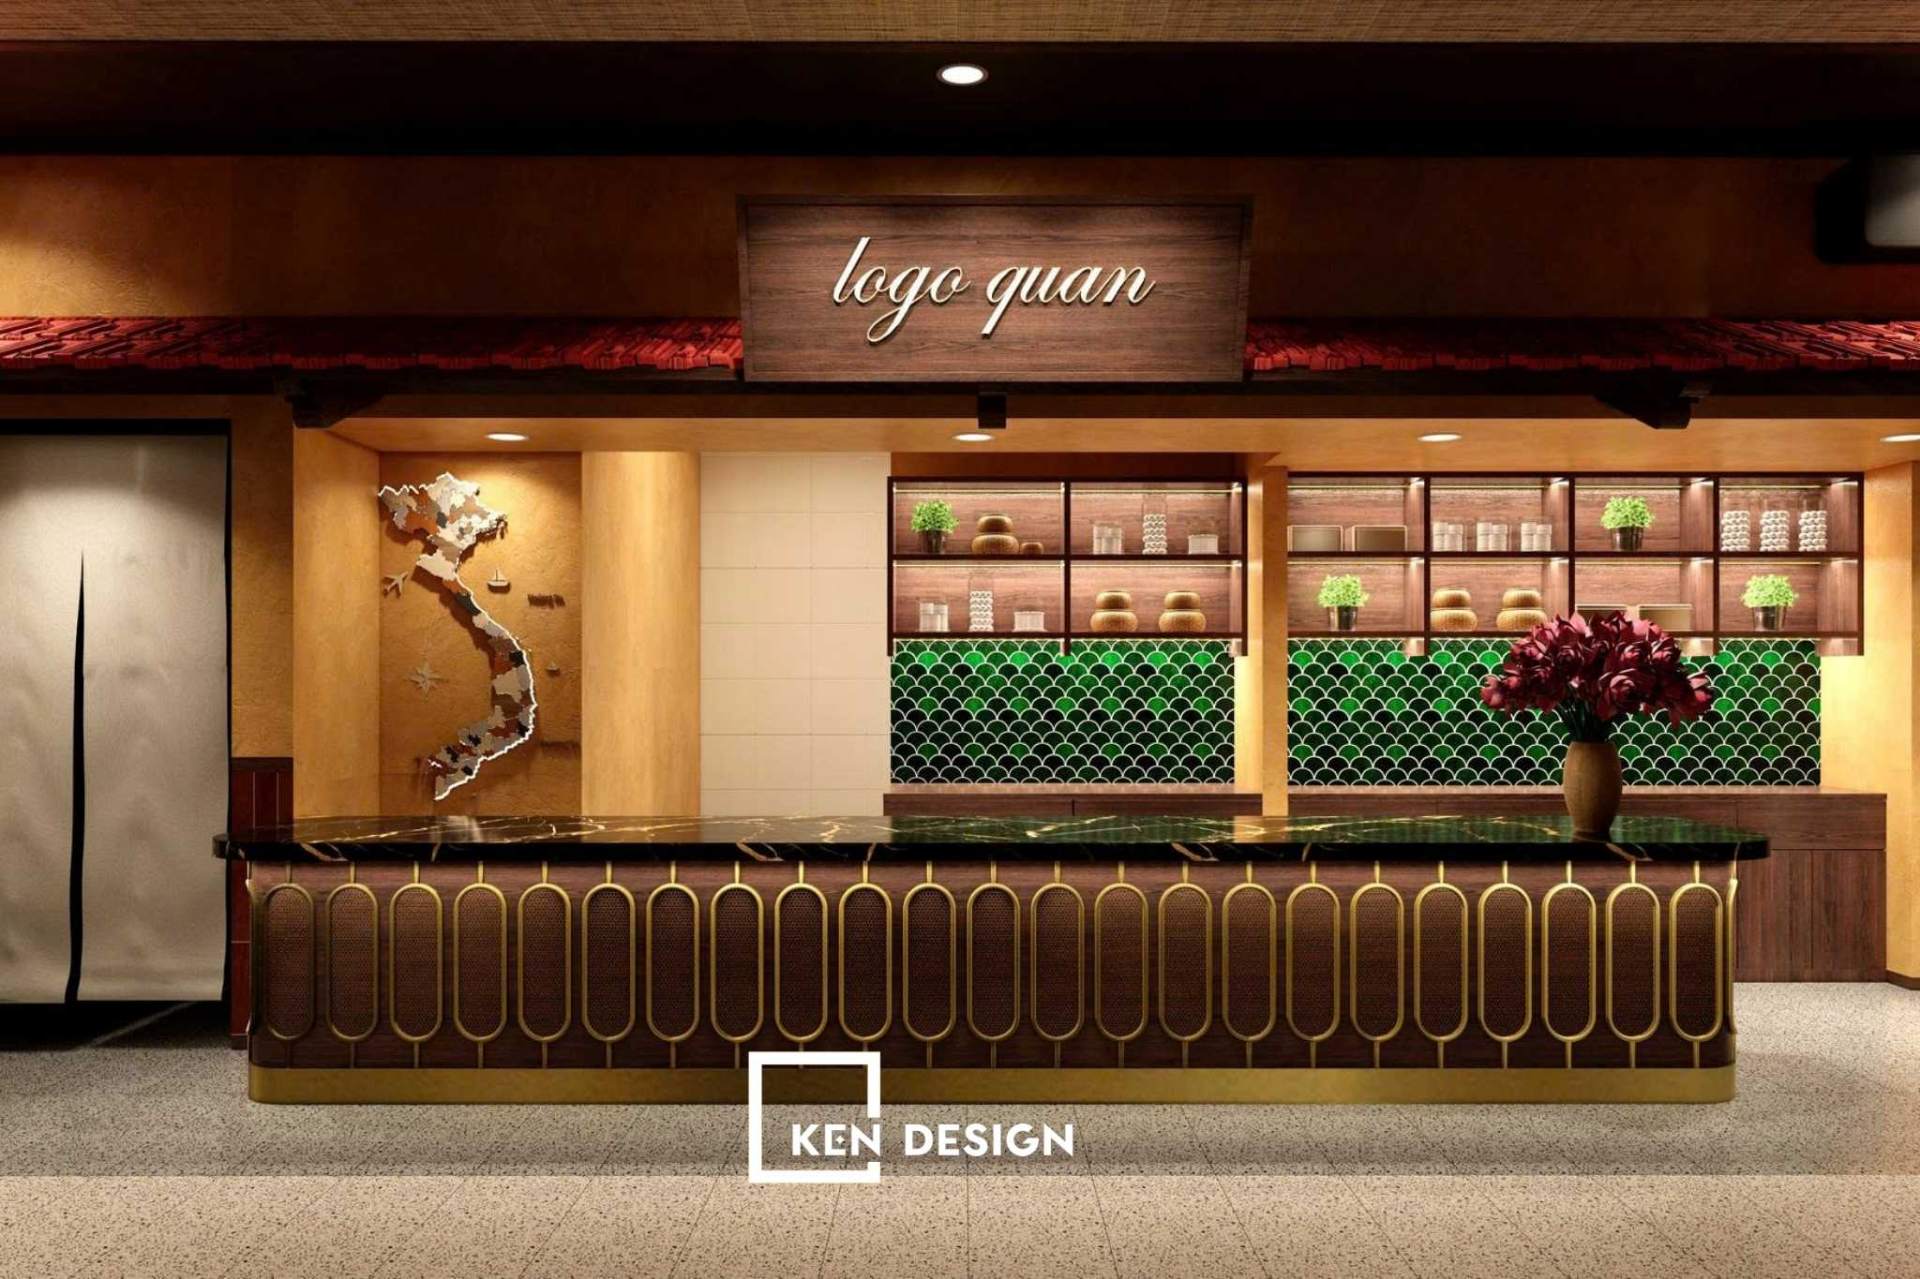
The traditional Vietnamese tiled roof is rendered here in a simplified form, complemented by a map of Vietnam placed directly behind the counter. Together they not only create a clear visual focus but also point straight to the restaurant’s cultural origins. Guests – especially local ones – instantly recognise the Vietnamese spirit without the space feeling cluttered with fussy decoration.
4. The design solution: a subtle blend of Vietnamese spirit and Western lifestyle
The concept is built on combining the Vietnamese spirit with elements that are familiar in Slovakia. Instead of a full replica of a purely Vietnamese setting, Kendesign chose a harmonious middle ground that suits the taste of local guests.
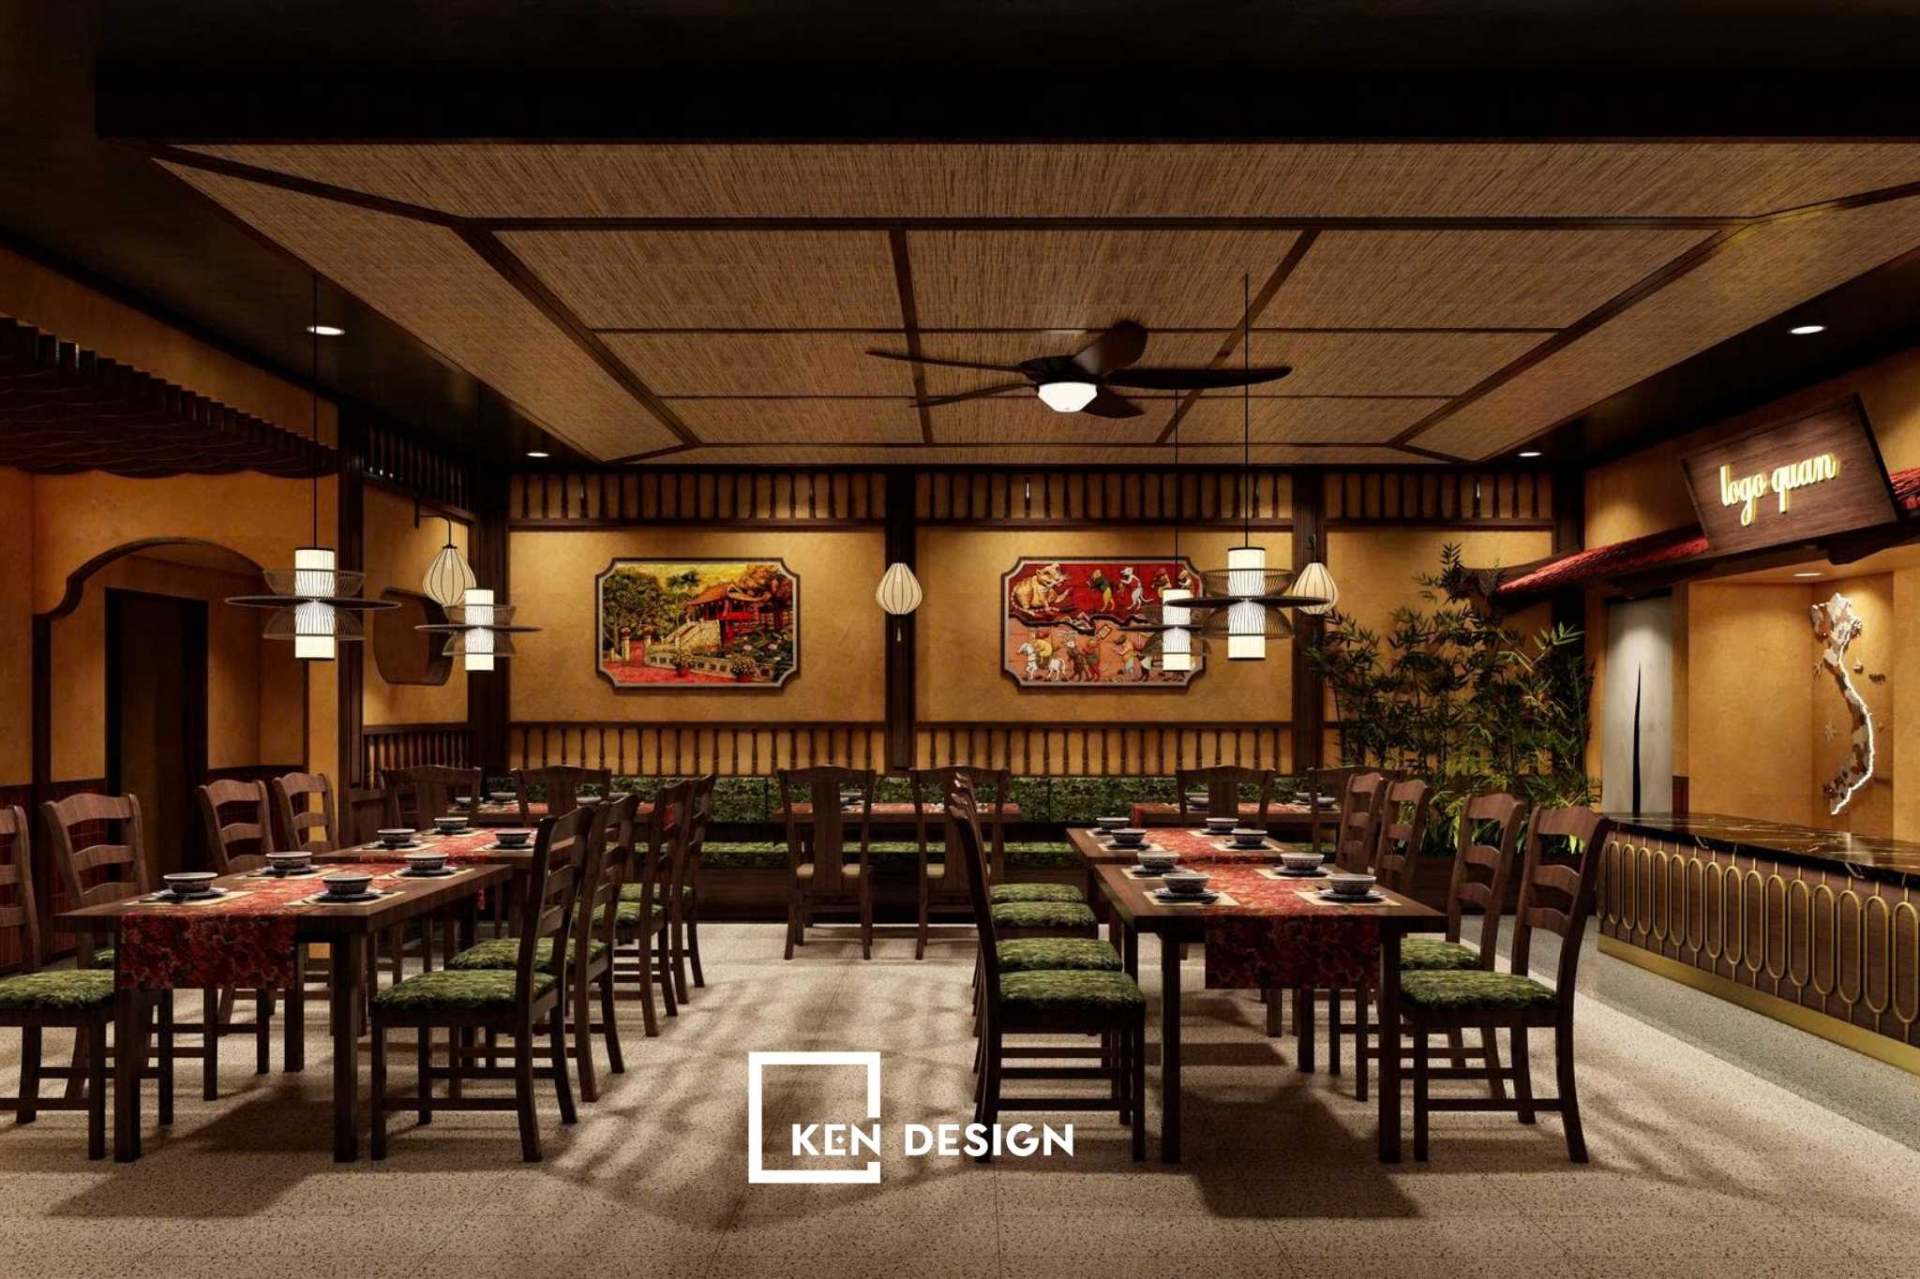
The main room features a dark clay-plaster effect in warm yellow tones that evoke the atmosphere of villages in northern Vietnam. The inspiration comes from the Vietnamese countryside and its traditional materials – wood, rattan, bamboo, tiled roofs, Dong Ho folk paintings and handcrafted details. These elements are sensitively woven into the building’s existing architecture, making the space feel cosy and modern at the same time.
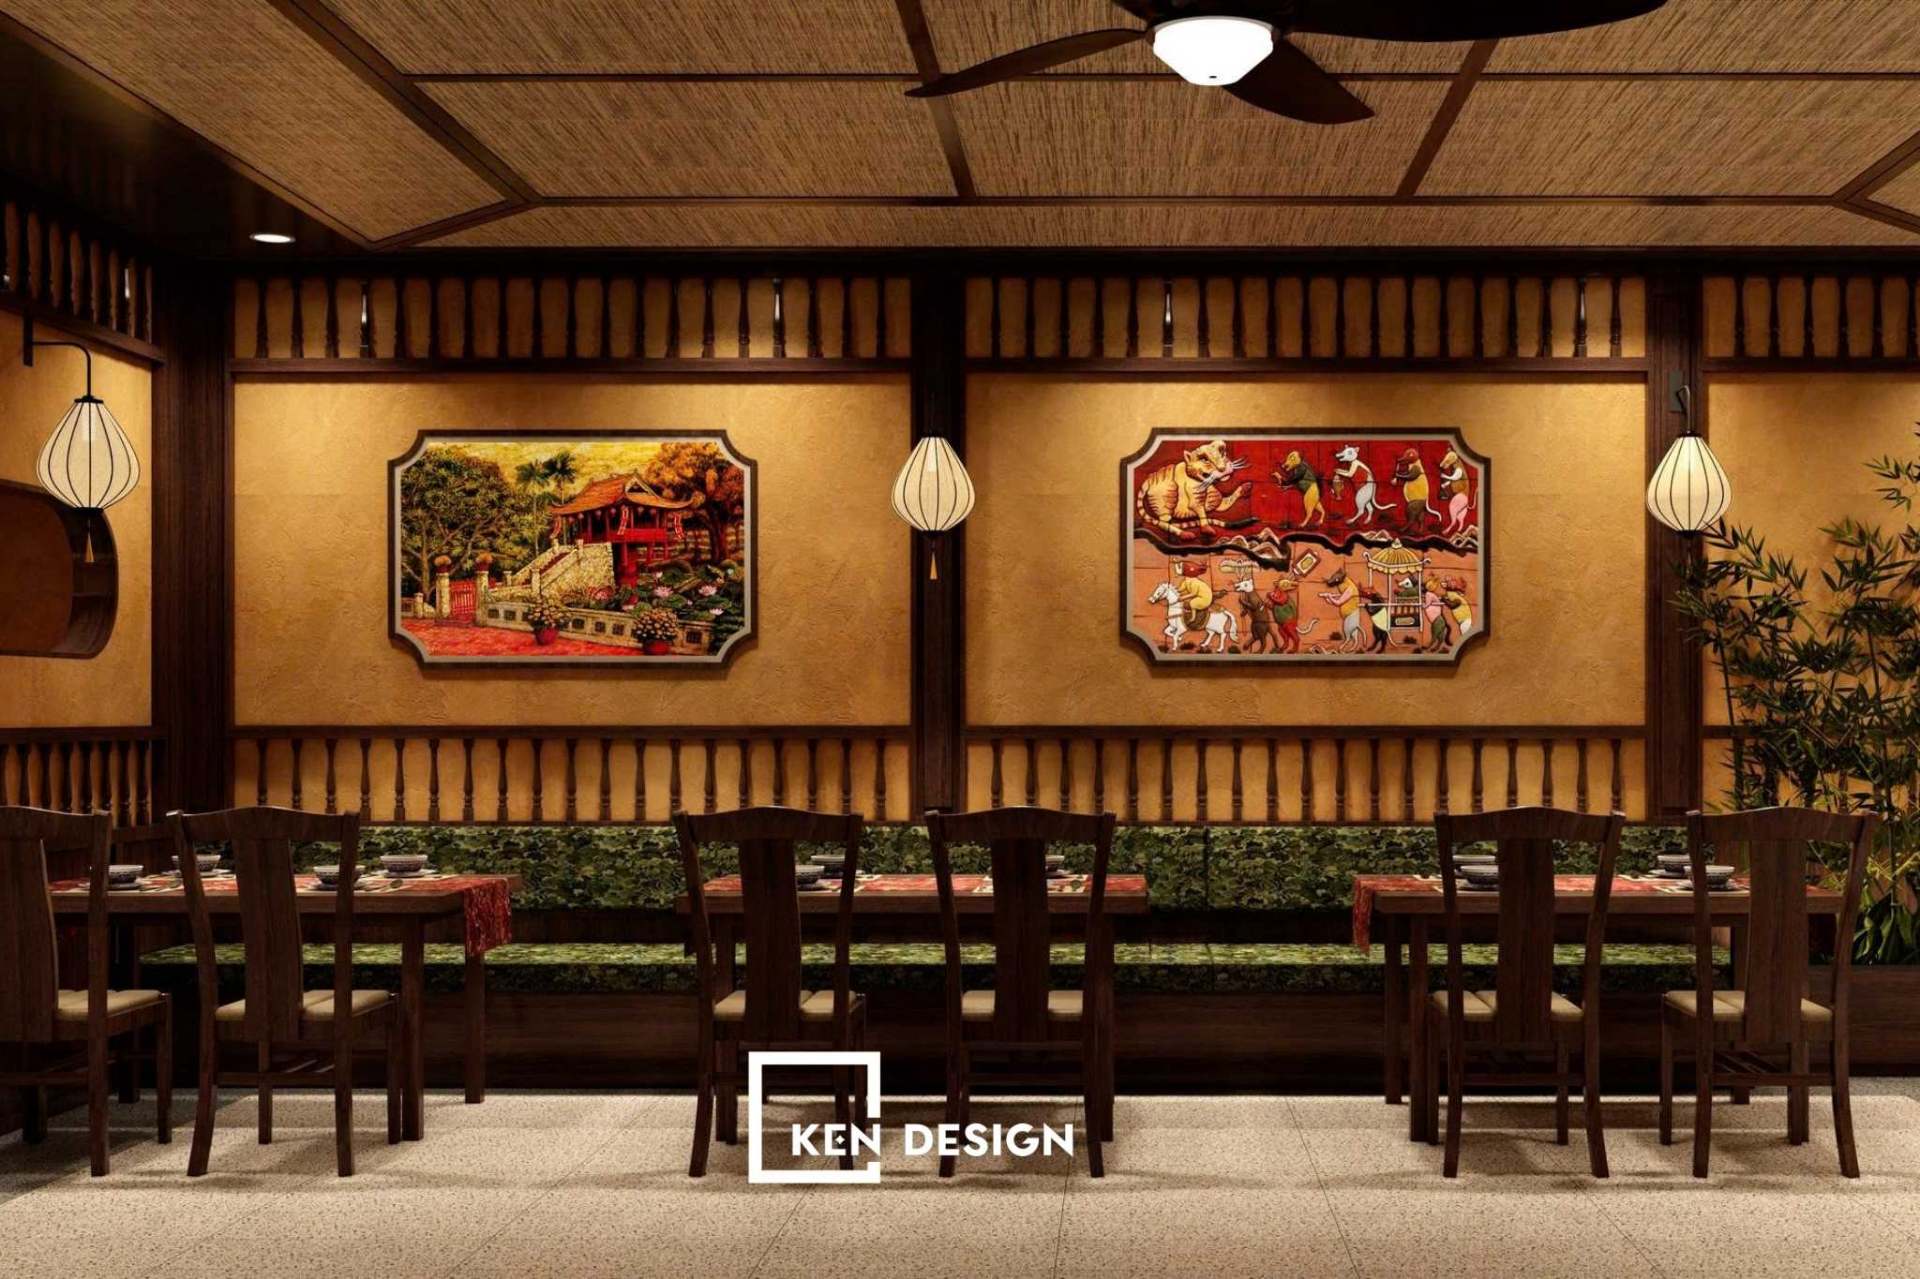
Woven rattan and bamboo details, brocade fabrics and decorative Vietnamese paintings are used as subtle accents. They are not overdone, but thoughtfully placed to give the space depth.
The ceiling is handled with real sophistication, using large panels of woven rattan and bamboo combined with a system of lanterns. This structure helps to hide the ventilation ducting above it while bringing a sense of rustic intimacy.
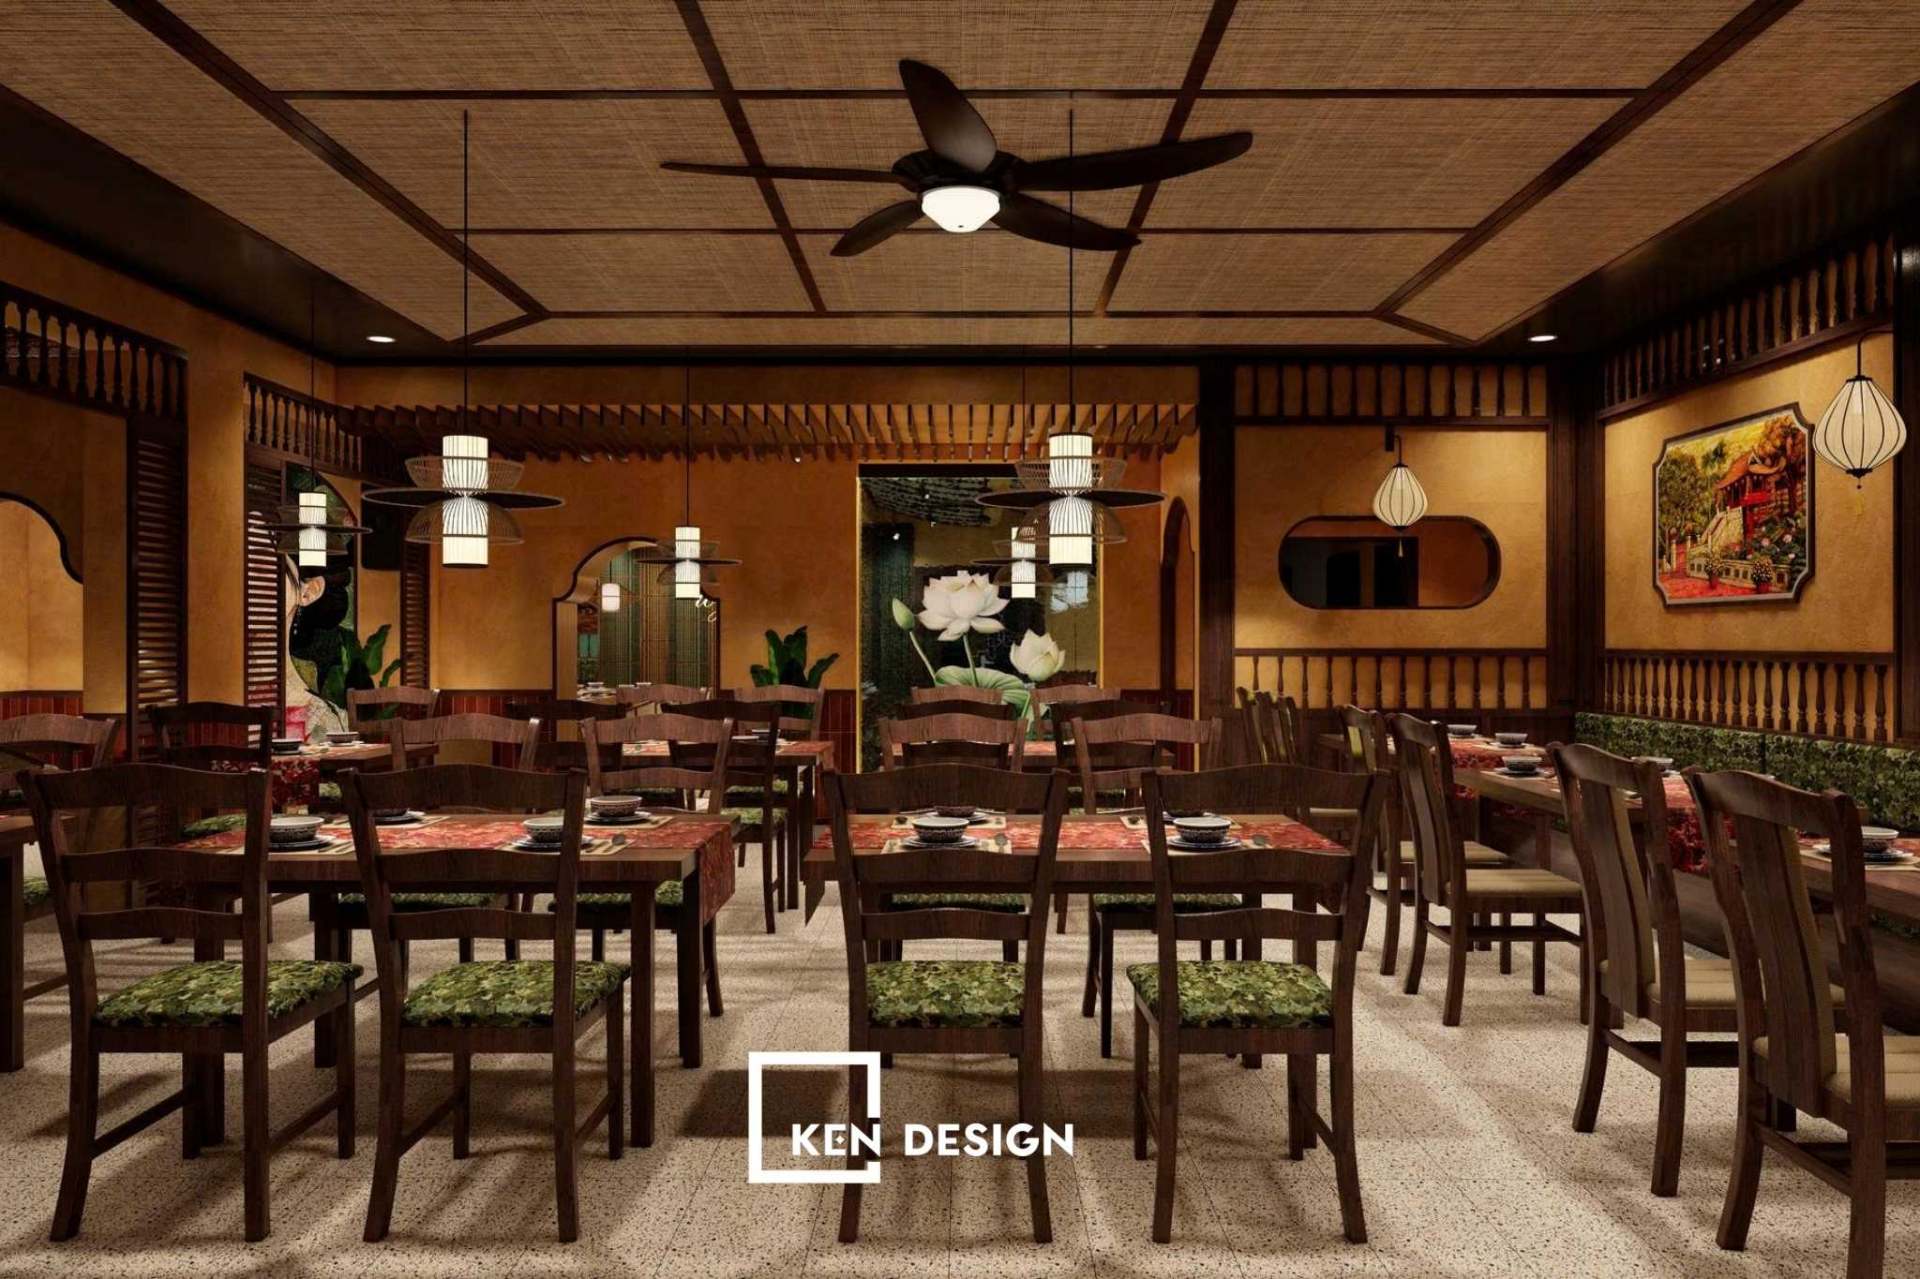
The design also reuses some of the existing furniture, pairing it with new pieces to bring the local style and the overall concept into harmony. This helped to keep costs down while preserving the aesthetic value.
5. A varied experience through distinct functional zones
Working from the floor plan, Kendesign focused on reorganising how people move through the space and on clearly dividing it into zones for the best possible experience.
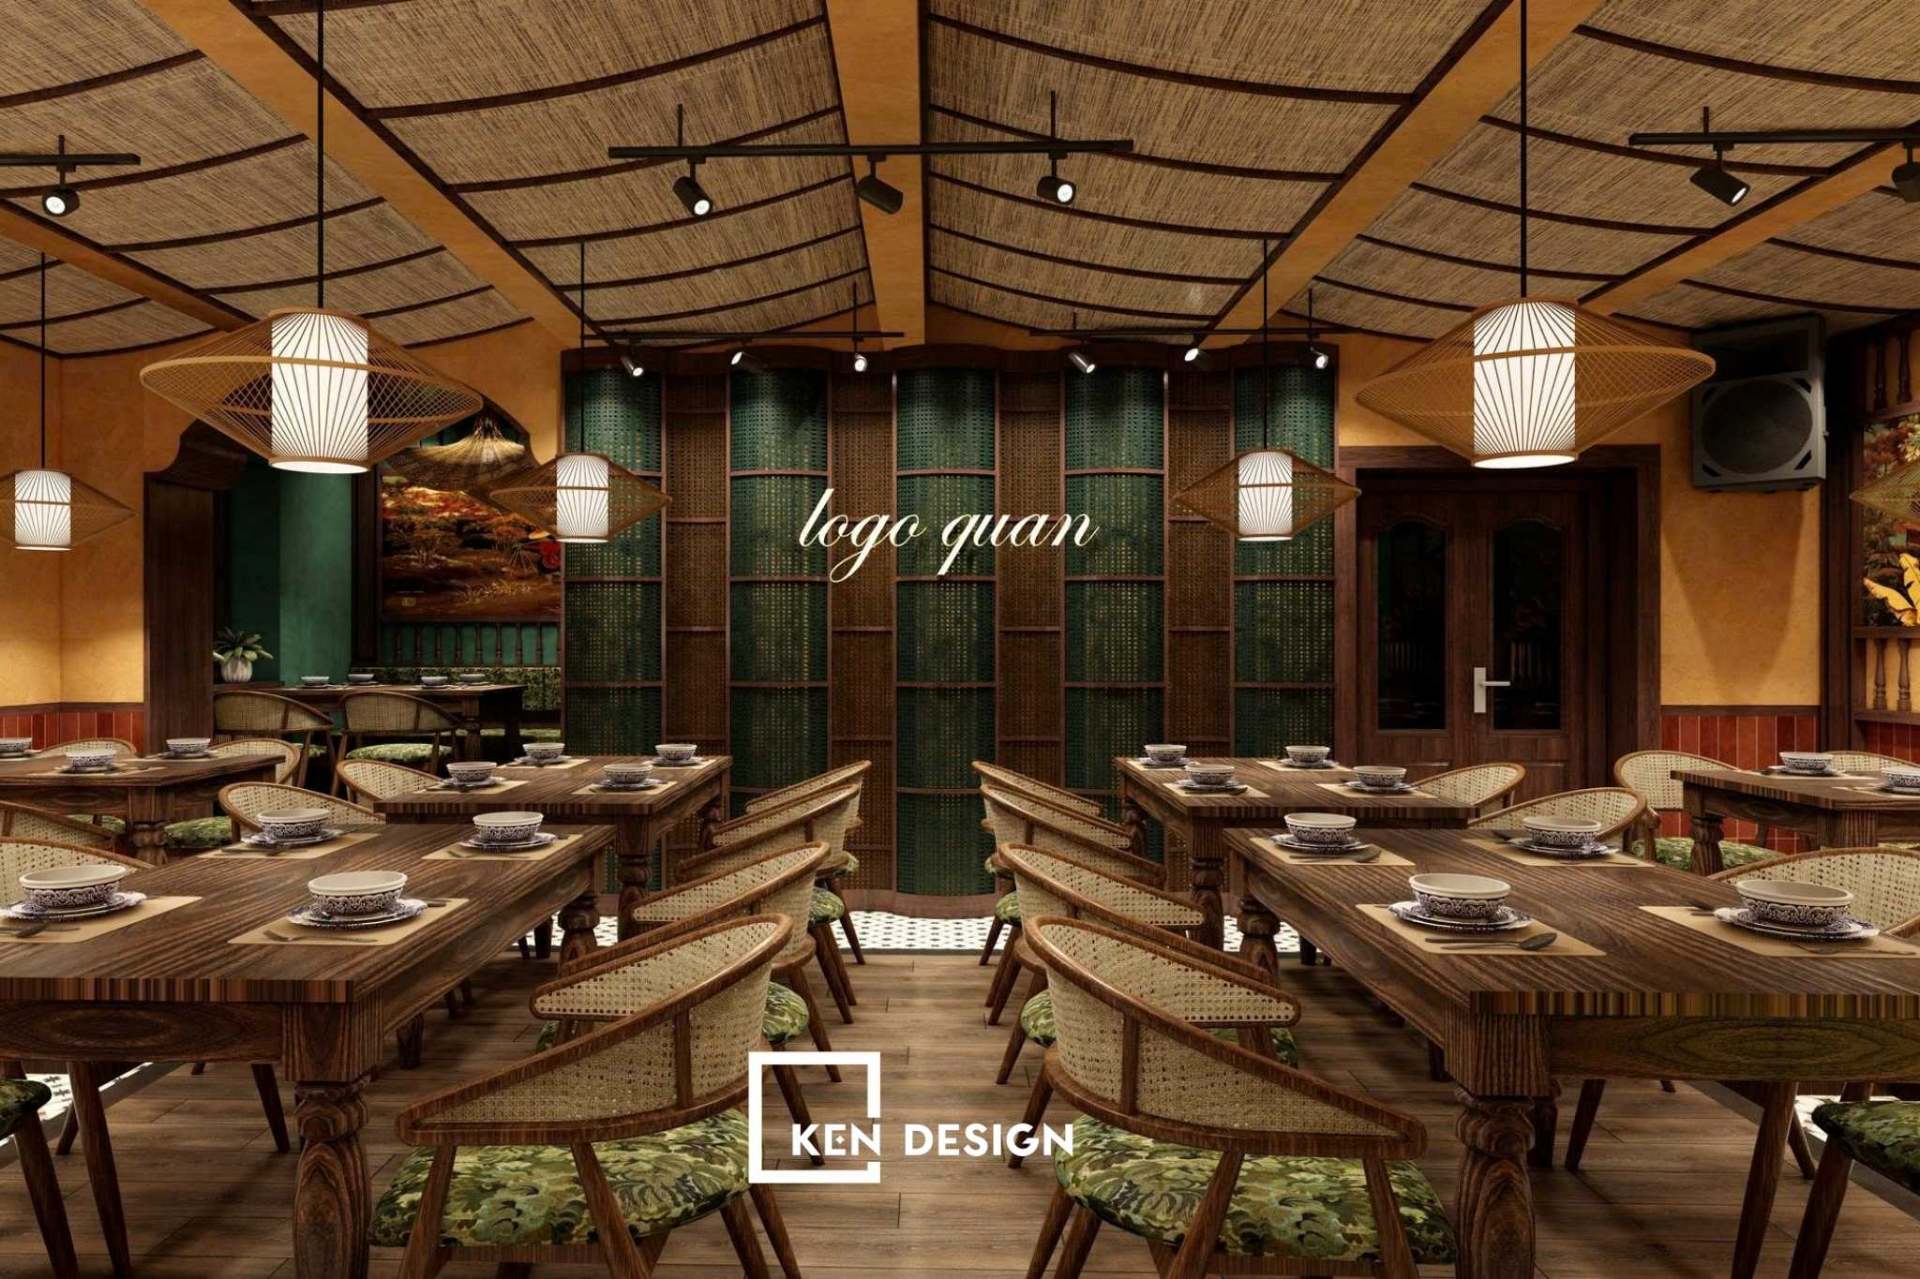
The central zone is the restaurant’s main seating area. Tables and chairs are not laid out uniformly but arranged in smaller clusters to suit different kinds of groups. Some spots offer a sense of privacy, while more open positions work well for larger parties. This lets the restaurant cater to a range of needs while keeping guests comfortable.
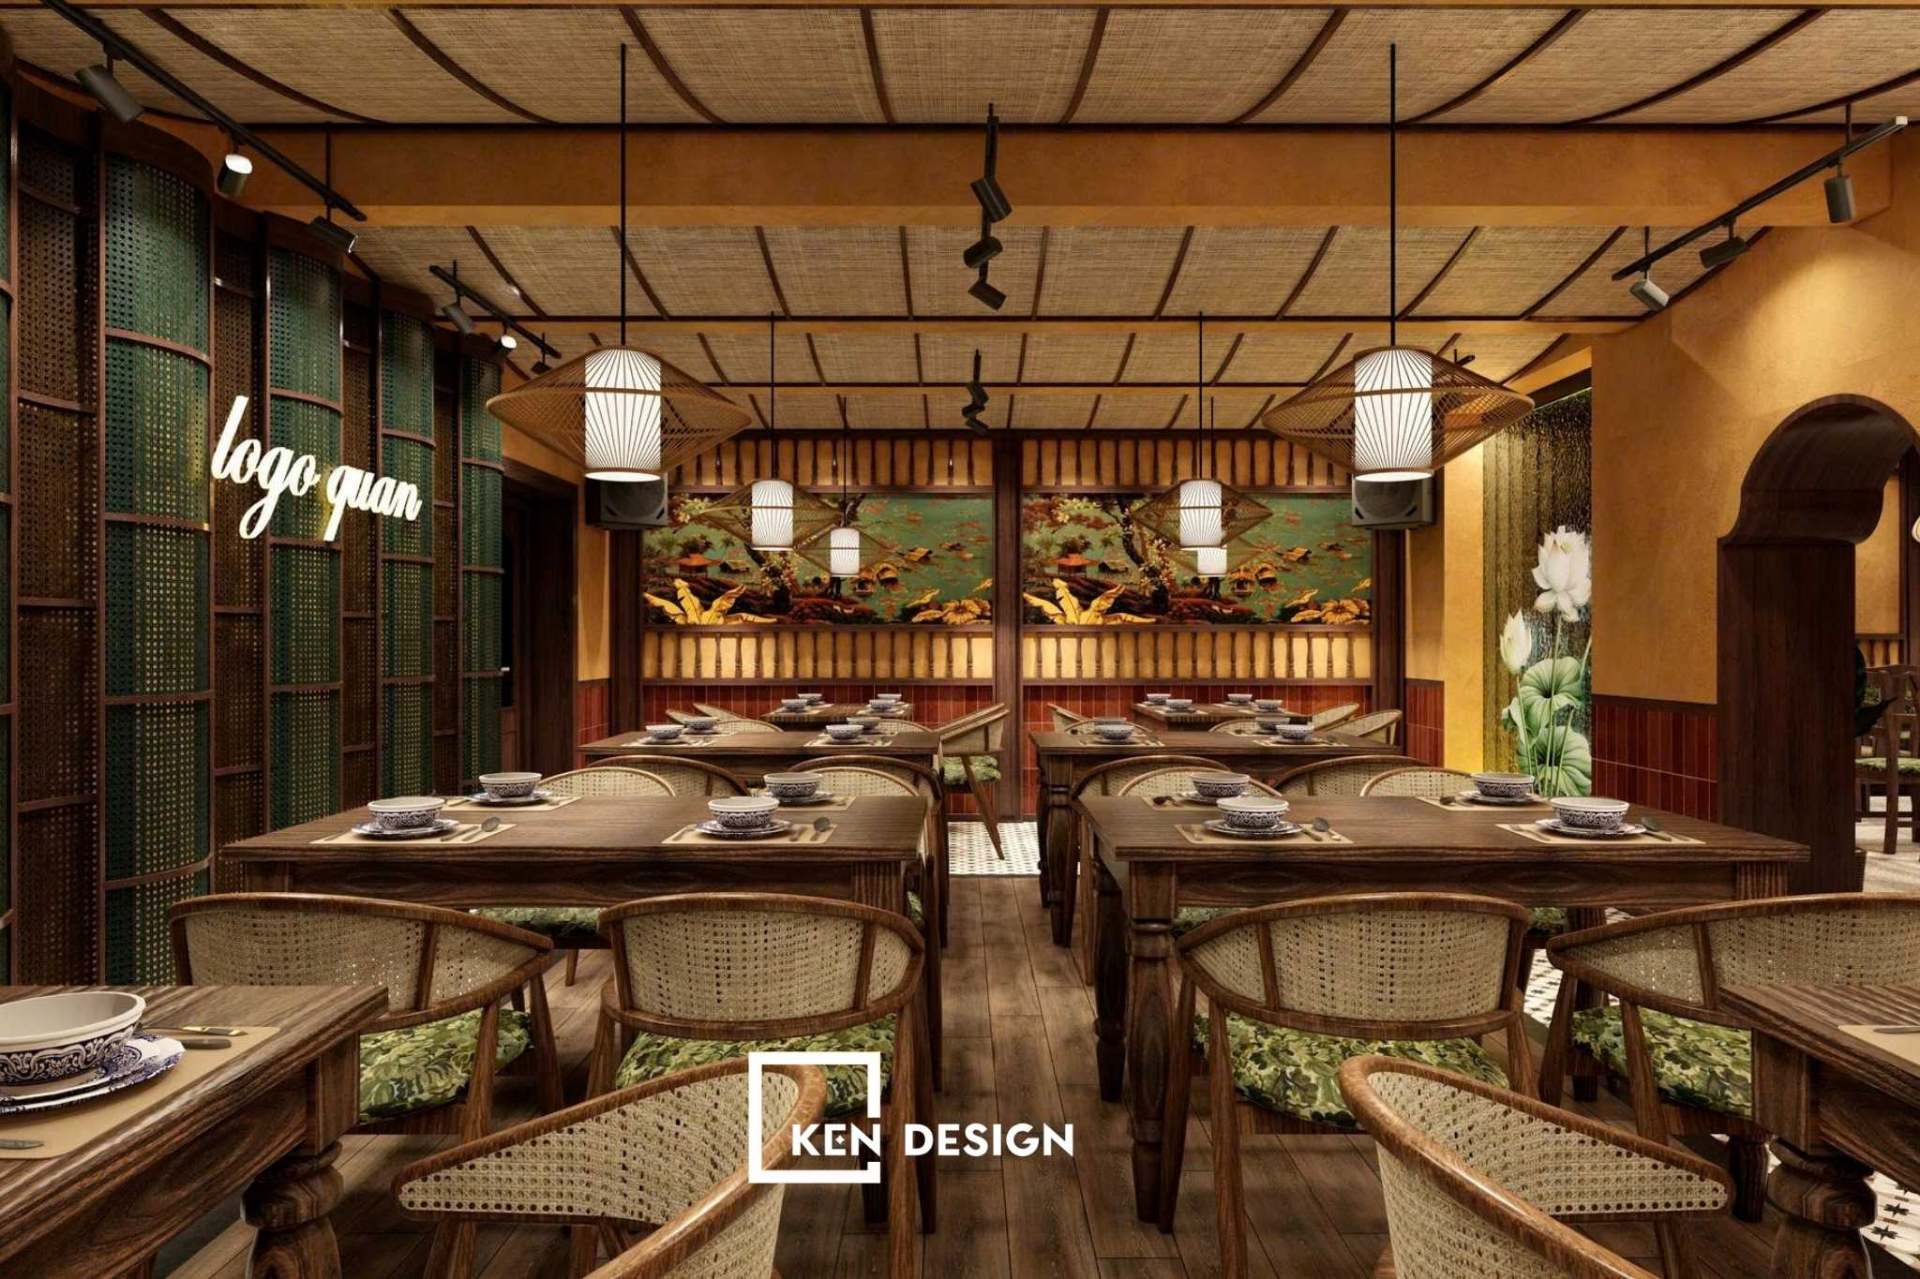
Leading on from the central zone is a further open space that adds capacity while keeping the same consistent palette of materials. Rather than filling empty space with expensive decorations, the designers chose emerald green as a visual accent on the room’s back wall. This elegantly brought a large expanse of wall to life without any complicated building work.
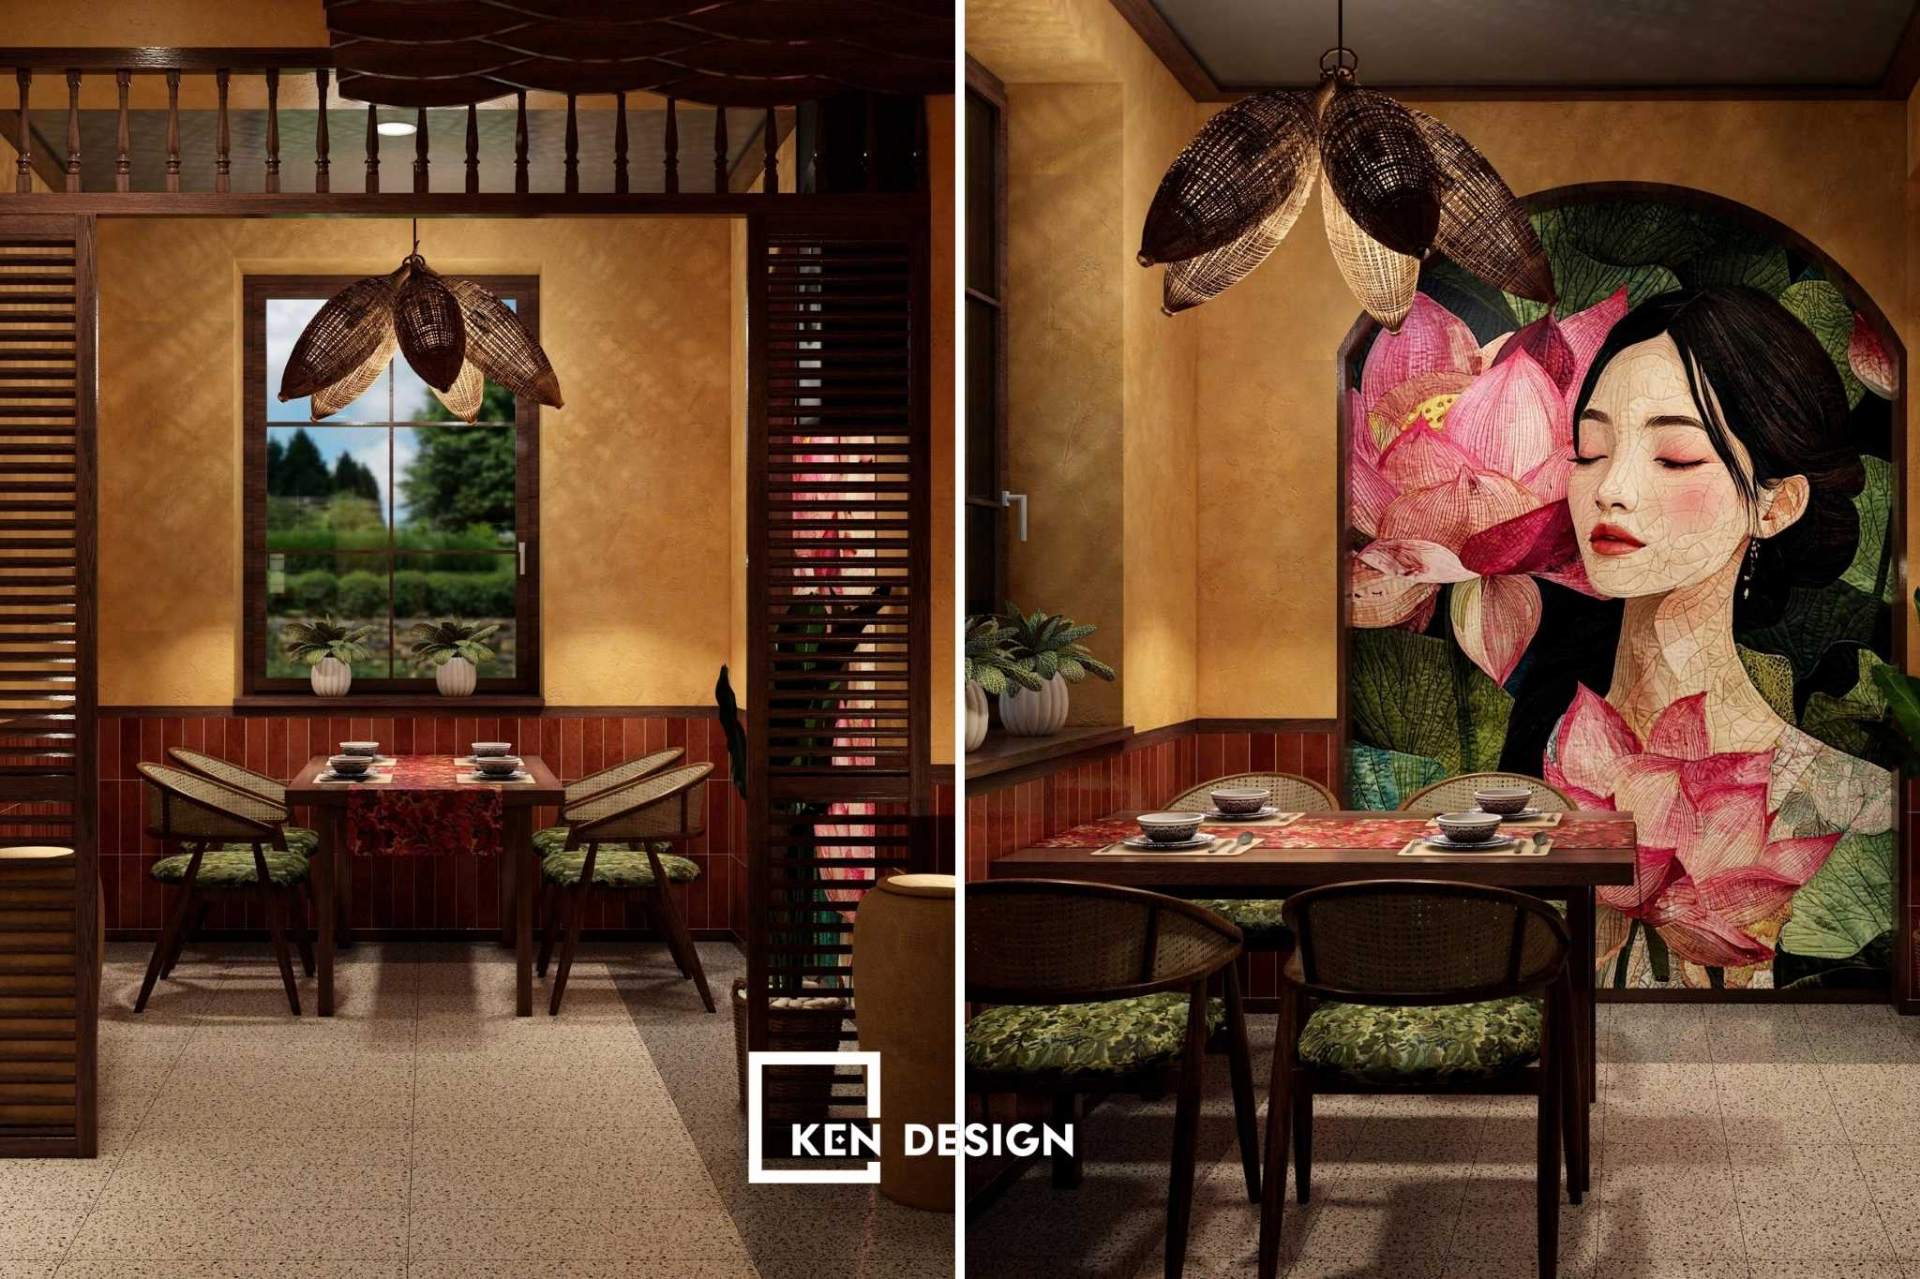
To maximise revenue and best serve the local Slovak clientele, Kendesign set aside one completely separate zone. This corner switches to a classic European architectural style and is aimed squarely at families or more festive gatherings that call for a more formal atmosphere. Here the design moves into a European look, with dark timber ceiling beams, white walls and Western art.
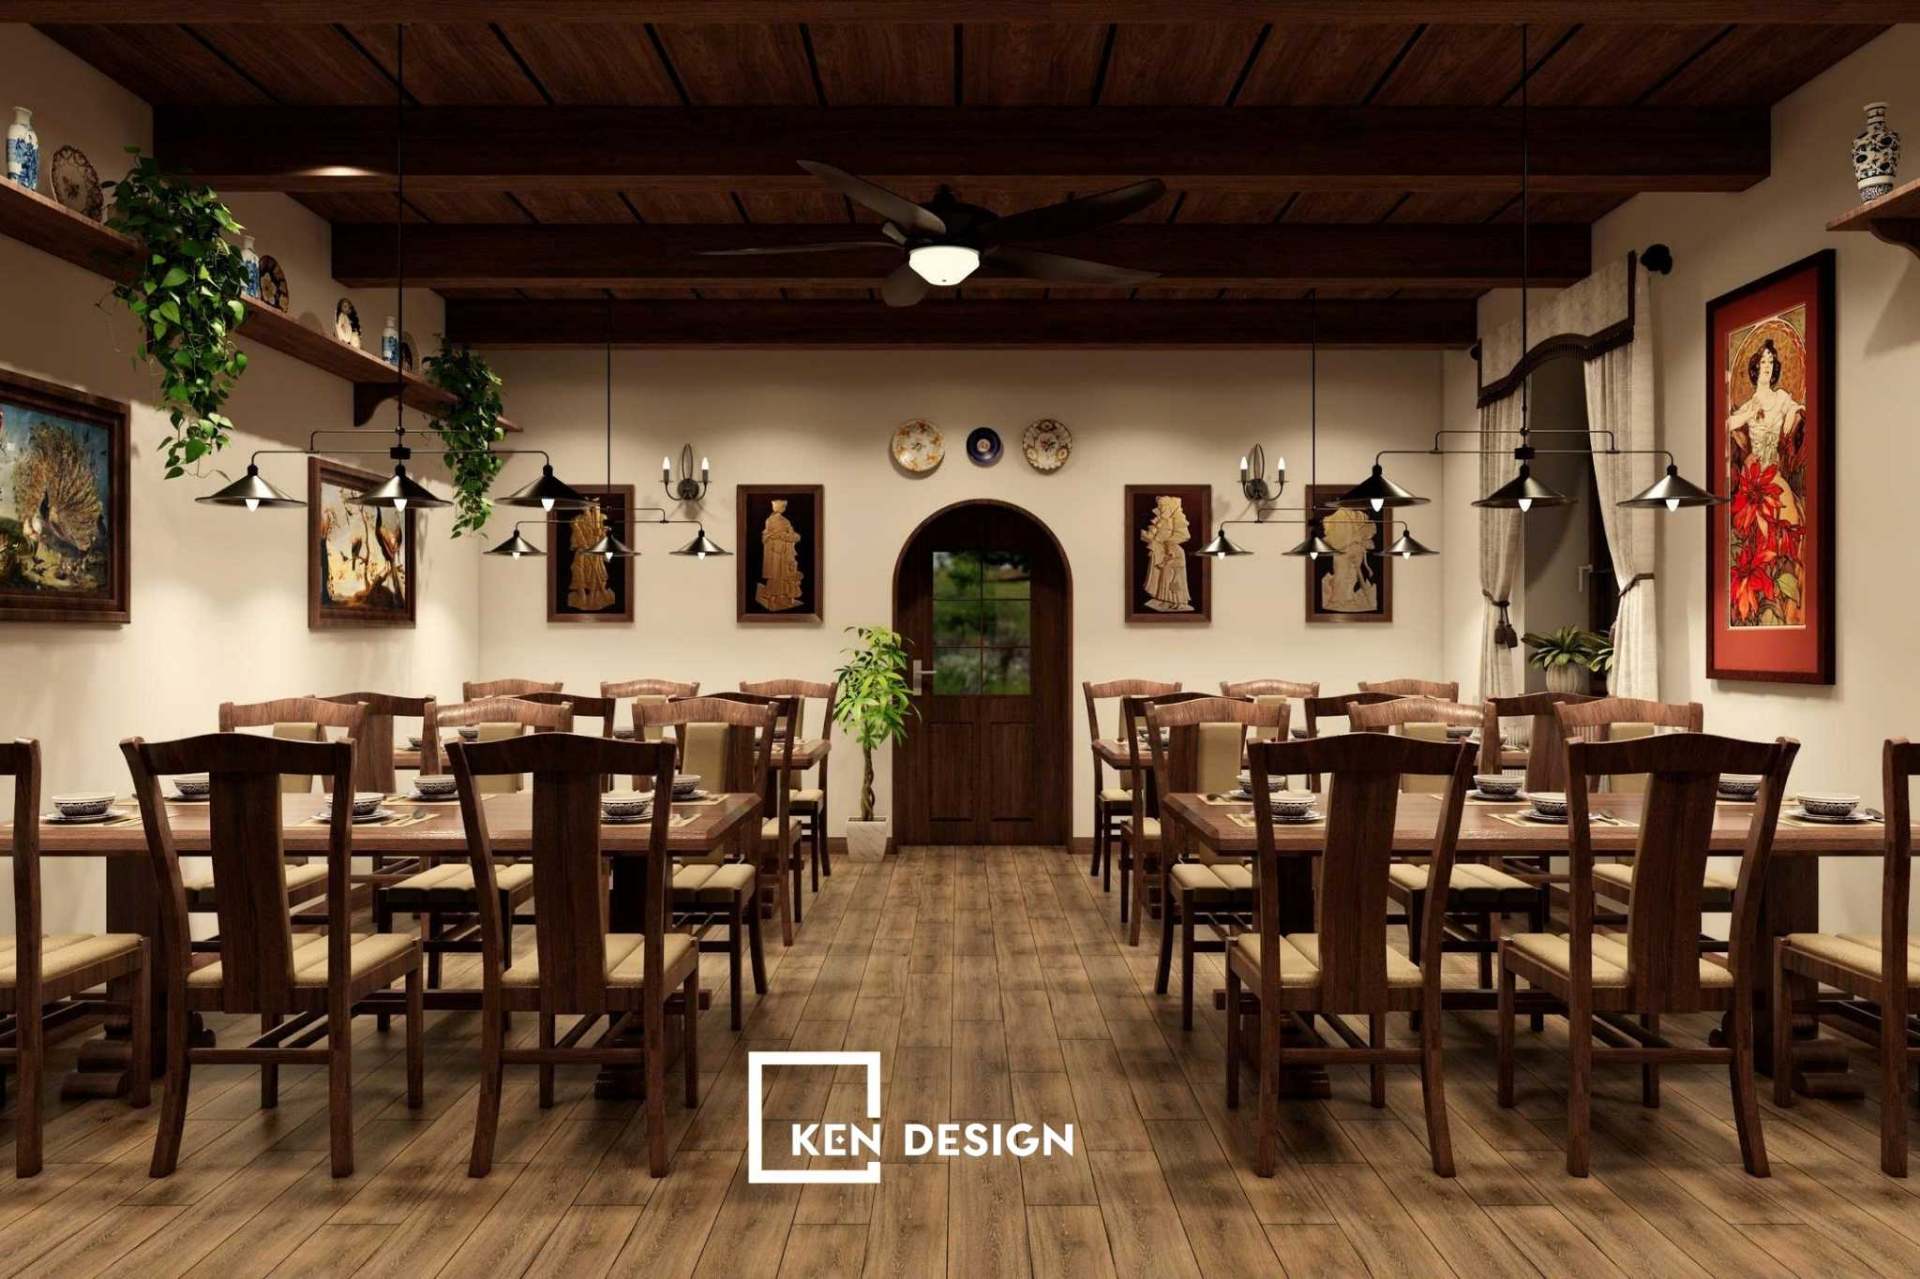
Back-of-house areas such as the toilets and service rooms are laid out compactly to minimise their impact on guests’ overall impression. The floor plan as a whole is designed to give staff clear routes, make day-to-day running easier and reduce logistical bottlenecks at peak times.
6. Kendesign – a partner in creating a Vietnamese restaurant in Slovakia
The project had many advantages: the Vietnamese design concept was close to the client’s heart, so the collaboration went quickly and smoothly. The biggest challenge, however, was making sure the design could actually be built on site in Slovakia.
The design of Mr Hai’s restaurant is proof of Kendesign’s ability to create projects with practical construction in mind. Every detail in the 3D drawings was carefully worked out in terms of materials and dimensions so that builders in Slovakia could carry it out without any difficulty.
If you are looking for a partner to design a Vietnamese restaurant in Europe, get in touch with Kendesign for the right solution.
Location
Slovakia – Ružomberok
Design studio
Kendesign
Client
Mr Hai